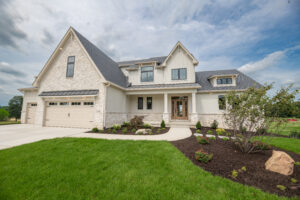
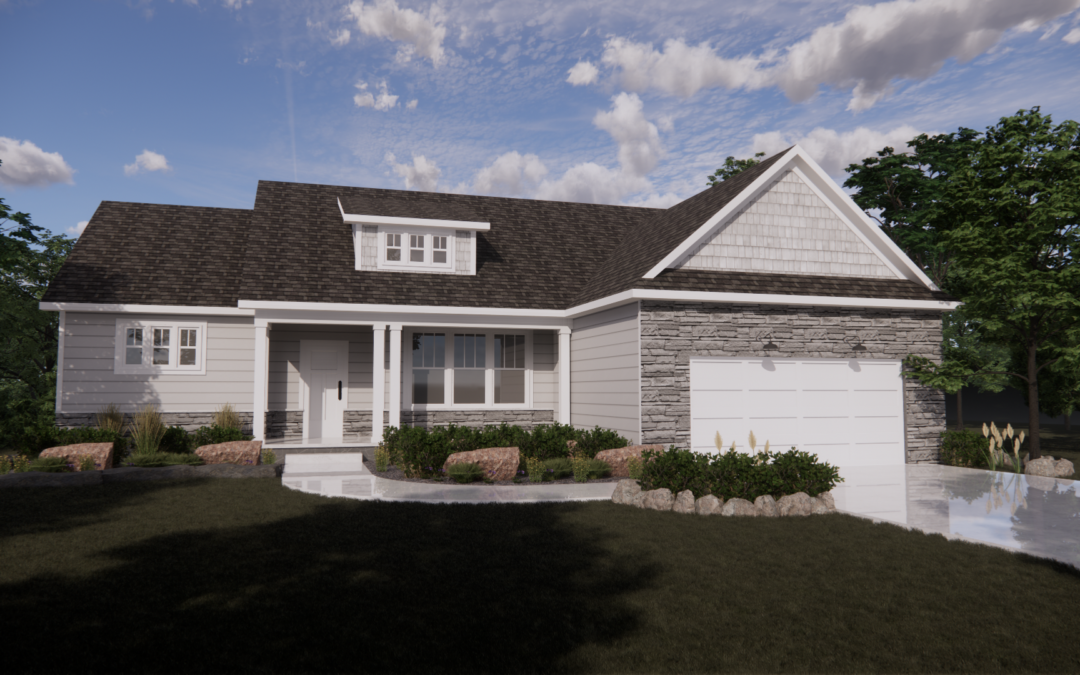

The Harrison
Floor Plan Details The Harrison Floor Plan Details and Features Base Price: $481,320 Square Feet: 2,292 sq. ft Bedrooms: 3 Baths: 2.5 Stories: 1.5 Garage: 2-Car Download Floor Plan Contact Us Our Pledge To You, We, at Steiner Homes, take great pride in each home we...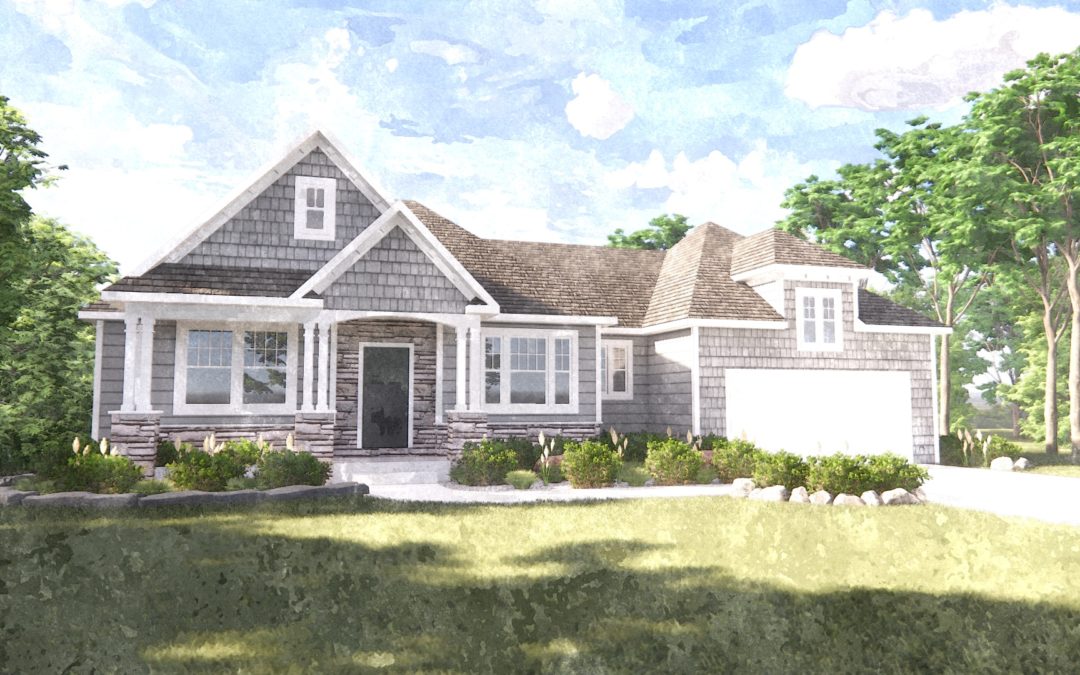
The Jackson 1900 – Ranch
Floor Plan Details The Jackson 1900 Floor Plan Details and Features Base Price: $449,900 Square Feet: 1,916 Bedrooms: 3 Baths: 2 Stories: 1 Garage: 2-Car Download Floor Plan Contact Us Standard Features Exterior Interior Kitchen Bathroom...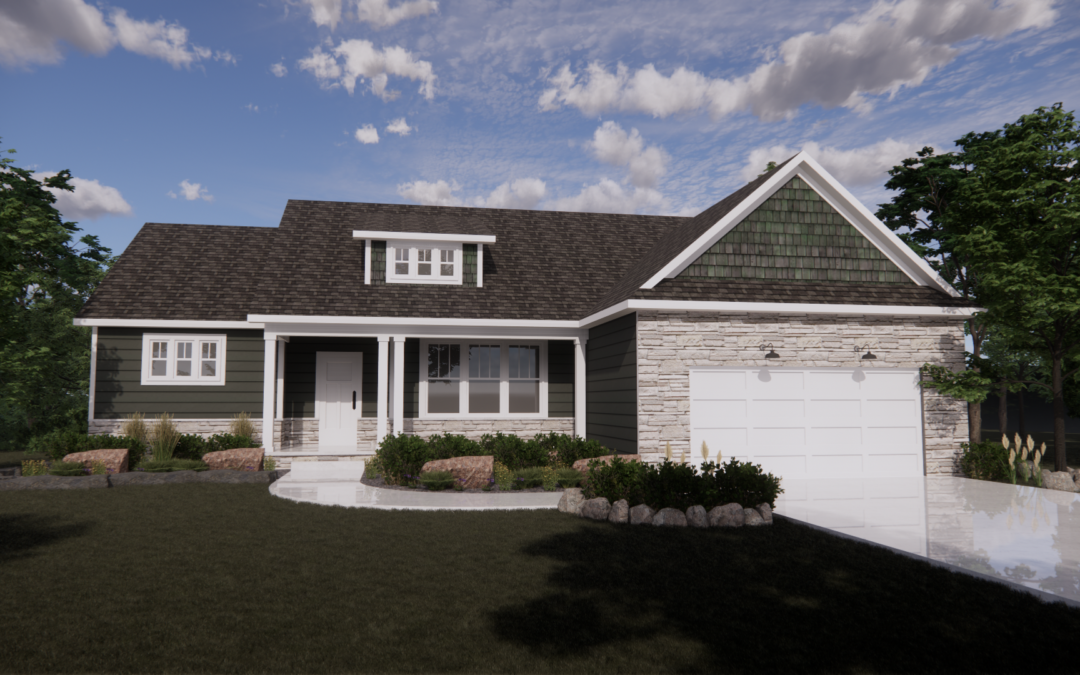
The Charlize 2000 – Ranch
Floor Plan Details The Charlize 2000 Floor Plan Details and Features Base Price: $465,290 Square Feet: 2,023 Bedrooms: 3 Baths: 2 Stories: 1 Garage: 2-Car Download Floor Plan Contact Us Standard Features Exterior Interior Kitchen Bathroom...
The Collins – Ranch
Floor Plan Details The Collins Floor Plan Details and Features Base Price: $472,650 Square Feet: 2,055 Bedrooms: 3 Baths: 2.5 Stories: 1 Garage: 3-Car Download Floor Plan Contact Us Standard Features Exterior Interior Kitchen Bathroom Foundation/StructuralMechanicals...
Steiner Homes is building beautiful new homes in all of Northwest Indiana.
Contact: Steiner Homes – [email protected]
Our Office: (219) 916-3744