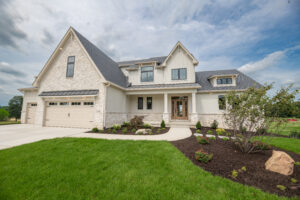
Homes Between 2,700 and 3,000 sq. ft. For Sale in Northwest Indiana

By Style
By Sq Ft
By Bedrooms
By Price
In Indiana, large family homes between 2,700 and 3,000 square feet are an excellent choice. They’re popular for buyers with large or growing families and those looking for dedicated space for hobbies and work.
Choosing a floor plan between 2,700 and 3,000 square feet means you can stop making compromises and build the home you’ve always envisioned. Steiner Homes is here to help. We have multiple floor plans you can choose from and customize with us, or we can work together to build something unique.
Designing Your Affordable Luxury Home in NWI
Size without great design is a collection of rooms, not a home. Steiner Homes specializes in creating functional, intelligent layouts. Every one of our homes includes some of the following interior and exterior features as standard:
-
30-year dimensional shingles
-
Quality siding and stone accents
-
Energy-efficient windows
-
9-foot main floor ceilings
-
Hardwood and ceramic tile
-
Custom-mantel gas fireplace
Whether you choose one of our floor plans or want us to help you design your home from scratch, we’ll personalize it to you, creating a one-of-a-kind home that is a reflection of your tastes and style. The combination of size, quality craftsmanship and customization gives you a home built to support your lifestyle for years to come.
Embrace the Possibilities of a Spacious Custom Home in NWI
Homes of this size are perfect for hosting. You can enjoy holiday feasts and summer barbecues as guests sweep from your gourmet kitchen island through the spacious great room and onto the patio. These custom homes come in four or five bedrooms in the following styles.
Two-Story
Our two-story homes in the 2,700 to 3,000-square-foot range in Northwest Indiana include The Walter 2700, The Eleanor 2700, The Rockwell, The Madison and The Bradley 2900. These options have living spaces on the main floor, such as the kitchen, dining room, den and garages. The second floor houses the bedrooms, bathrooms, laundry room and more.
This style provides a clear separation between common and private areas. The second story maximizes your living space and usable yard.
Master-On-The-Main
Our master-on-the-main-floor plans include The Emma 2700, The Ava 2900 and The Walter 2900. These plans have the master bedroom on the main floor, with other living areas such as the great room, kitchen and dining room. The second floor will have three or four additional bedrooms and a full hall bath.
This style offers the convenience of main-floor living, making it a smart choice for homeowners who want long-term comfort and accessibility.
Why Choose Steiner Homes?
With decades of experience and deep roots in Northwest Indiana, we’ve built a reputation for excellence. We offer a warranty on our work, use high-quality materials and maintain exacting construction standards to ensure every home is beautiful, spacious and built to last.
We partner with you at every step, from modifying the floor plan to selecting the final finishes.
Schedule Your Consultation Today
Explore our 2,700 to 3,000-square-foot luxury home floor plans and contact us online. You can also call 219-916-3744 for a consultation.